

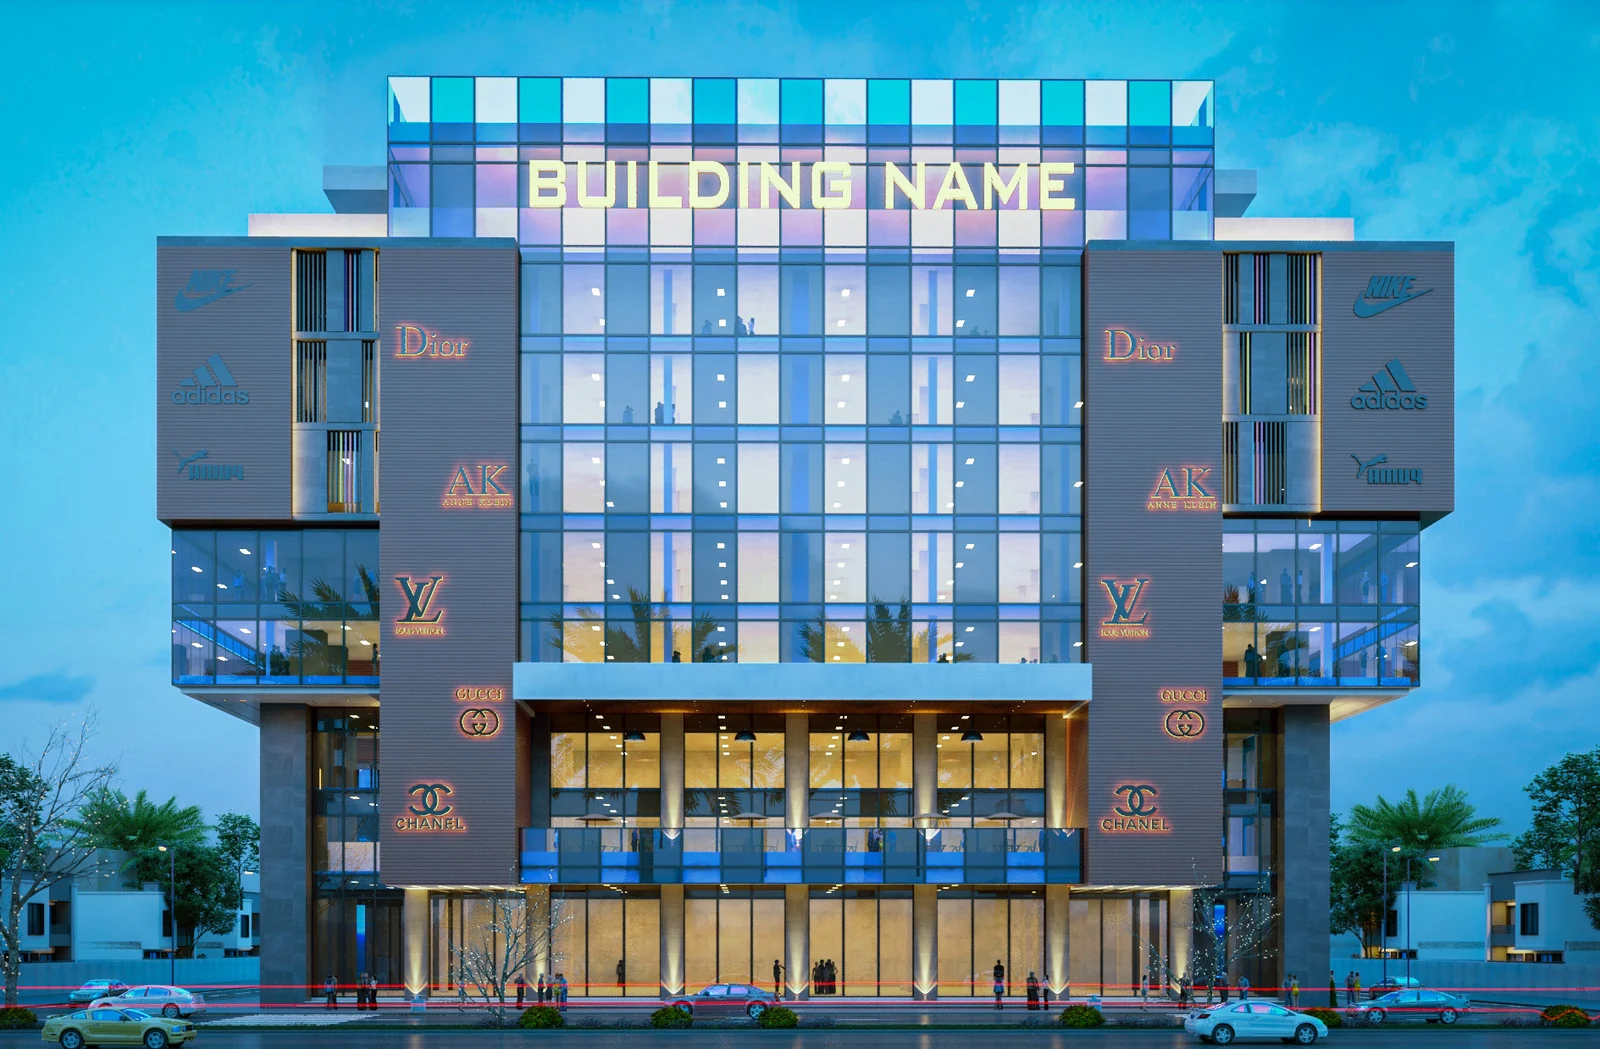
Commercial Building · 2,400 m²
- Typology
- Commercial
- Size
- 2,400 m²
- Status
- Design
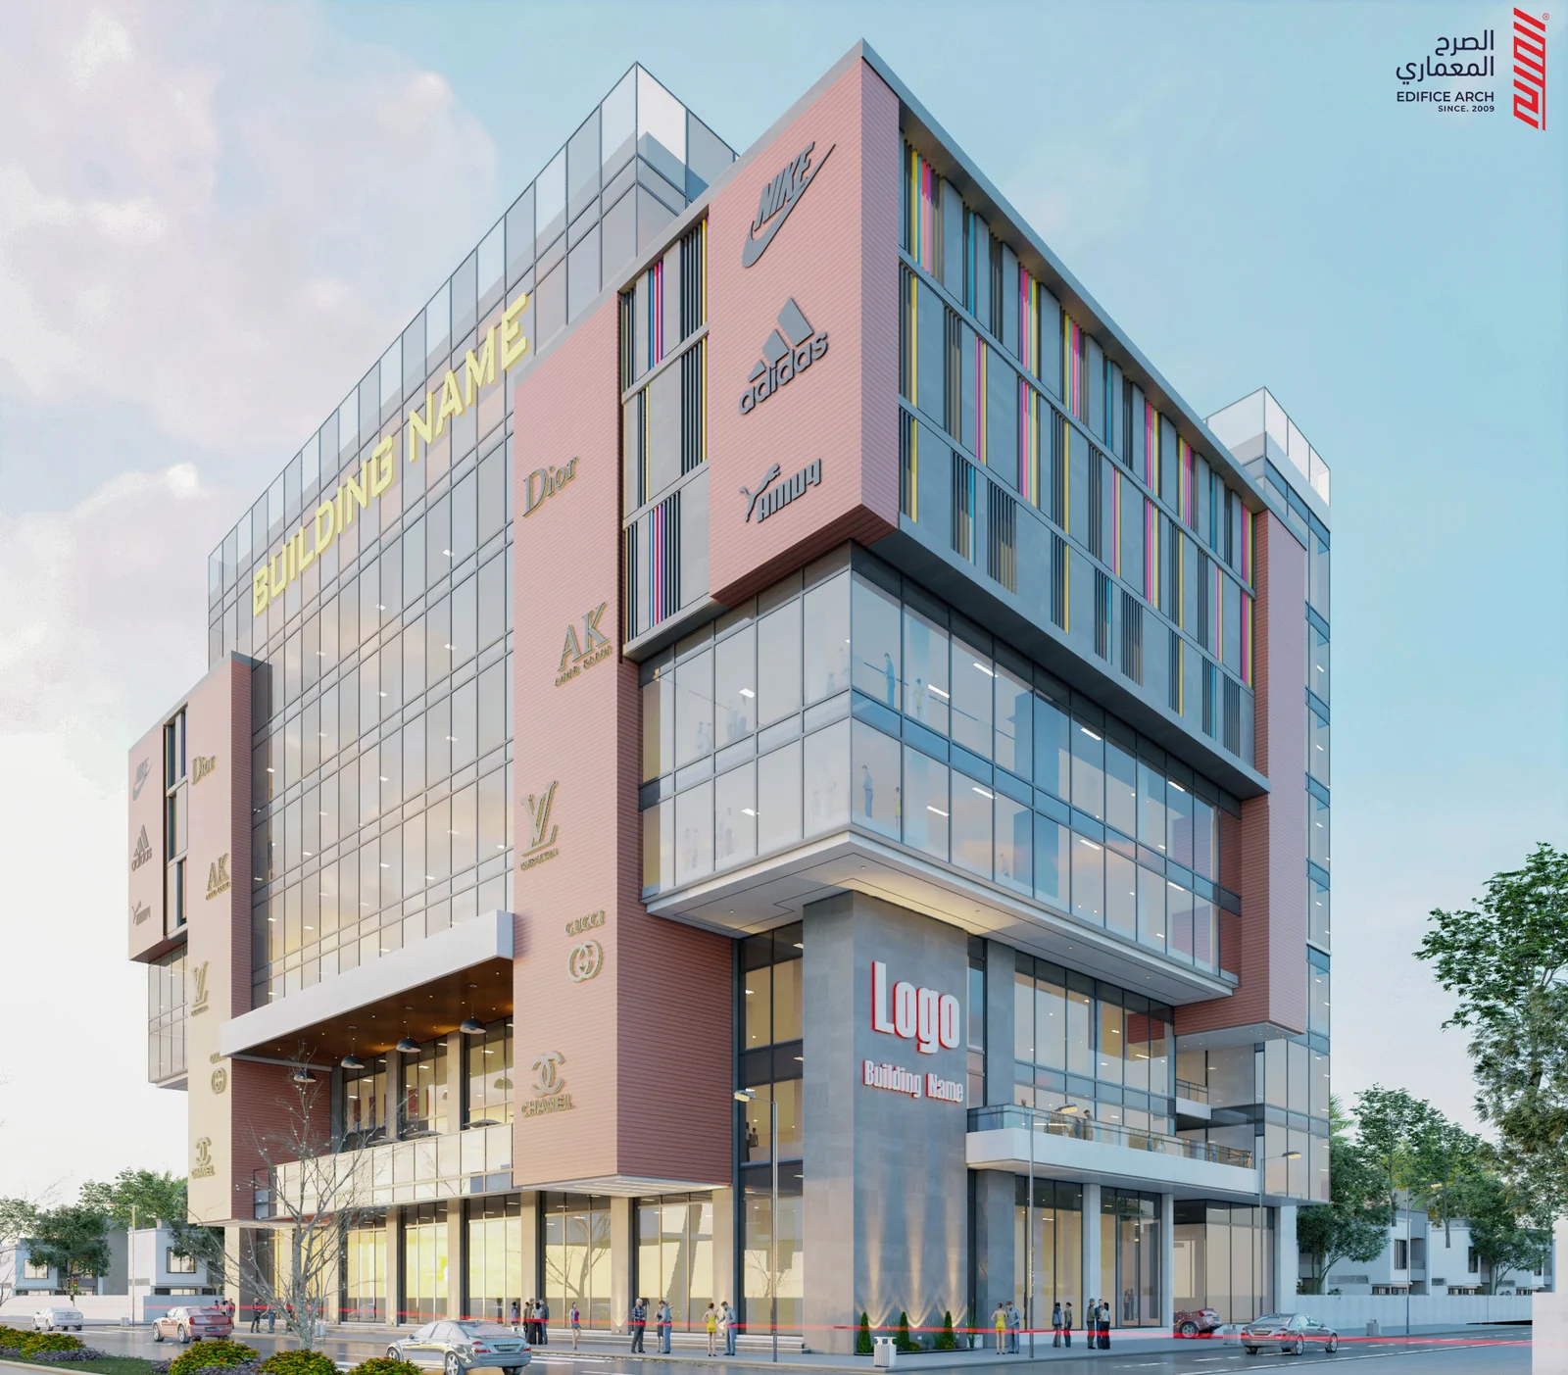
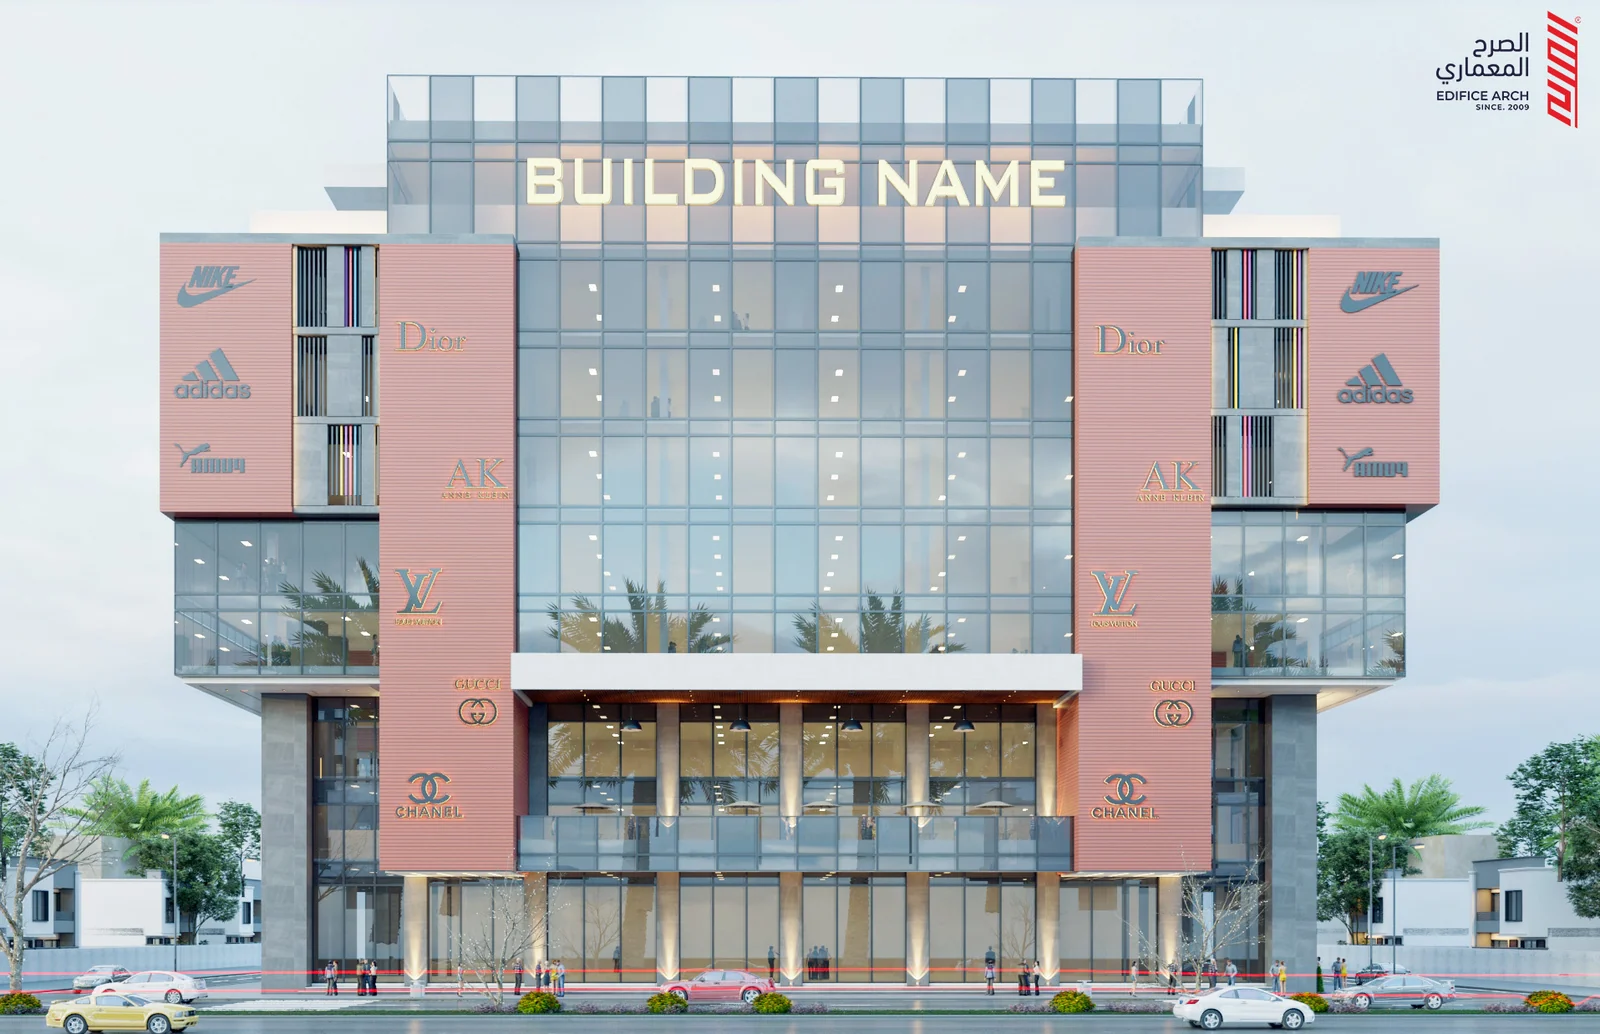
A seven-storey commercial building with an additional underground level.
Designed across 2,400 m², the building comprises seven floors above ground and one underground floor. The project combines a sleek, contemporary appearance with an efficient response to commercial use, balancing architectural expression, functionality, and innovation.
Floors
7 + basement